_edited.png)

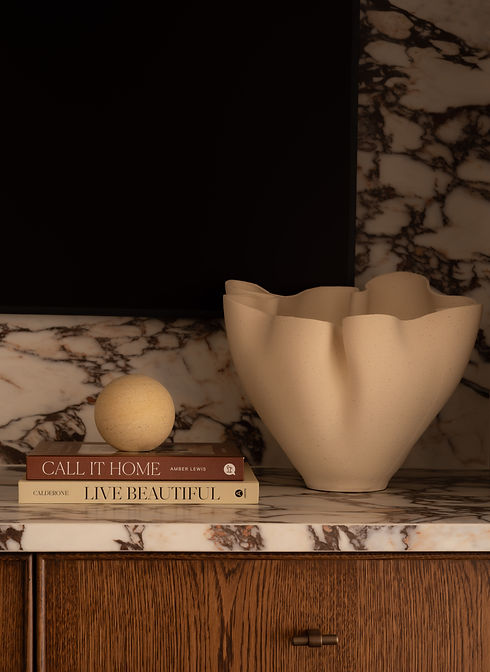
A considered transformation of the client-facing spaces within Wolf Constructions’ Rockhampton HQ. Designed to reflect the quality and craftsmanship behind the Wolf brand, the project brings together rich, tactile materials, warm tonal finishes and thoughtful detailing to create an environment that feels refined, confident and distinctly their own.

Bathroom
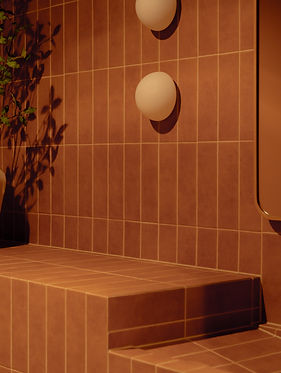
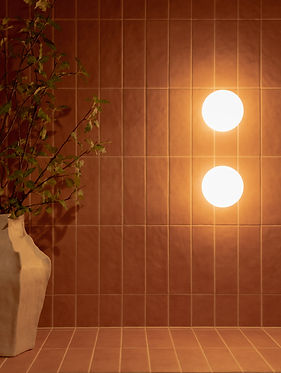
In contrast, the bathroom was approached as an opportunity to create something unexpected. A tonal palette of terracotta brings warmth and depth to the space, with tiled surfaces, sculptural lighting and curved forms creating an immersive, almost monolithic feel.
Rather than treating the bathroom as purely functional, every element was considered as part of the overall experience, resulting in a bold yet cohesive space that adds personality to the HQ and leaves a lasting impression.
Interior Design & Custom Vanity: Haus of Gray
Lighting: Lighting Collective
Fixtures: ABI Interiors
Tiles: Flooring Xtra
Build: Wolf Construction
Photography: Haus of Gray
Project Details:

.png)
Material Selections
The bathroom embraces a colour-drenched approach, layering warm terracotta tones across the walls, ceiling and joinery to create an immersive and cohesive space.
Tonal terracotta tiles add texture and depth, while brushed copper tapware, sculptural lighting and natural stone flooring introduce subtle contrast. The result is bold and unexpected, while still feeling warm, refined and considered.


Boardroom
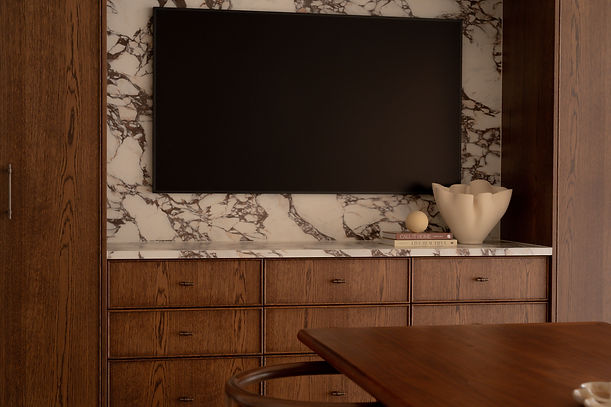
Designed as more than a traditional boardroom, this space serves as the primary meeting point between the Wolf team and their clients. Rich timber joinery wraps the room, paired with heavily veined stone and warm, understated furnishings to create a space that feels sophisticated without becoming overly corporate.
Integrated storage and concealed functionality allow the room to remain visually calm, while the layered material palette gives the space a sense of permanence and craftsmanship; an extension of the homes Wolf Constructions creates.
Project Details:
Interior Design: Haus of Gray
Stone: Smart Stone
Cabinets: Farmers Doors
Build: Wolf Construction
Photography: Haus of Gray

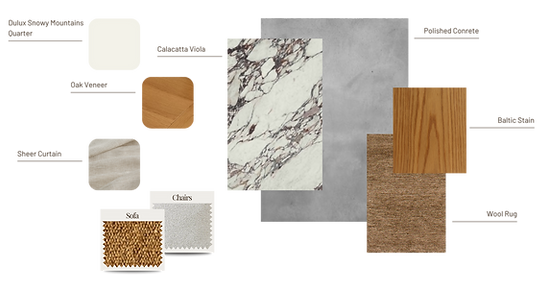
Material Selections
The boardroom is grounded in a rich, warm material palette, with dark timber joinery wrapping the space and creating a sense of depth and sophistication. Dramatic veined stone introduces contrast and movement, while tonal timber furniture, soft neutral textiles and subtle metal detailing bring warmth and balance.
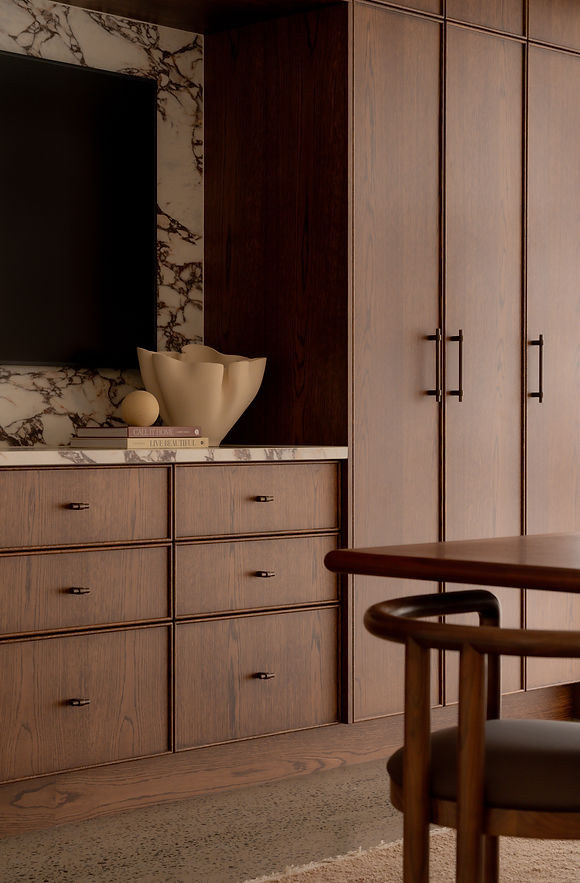

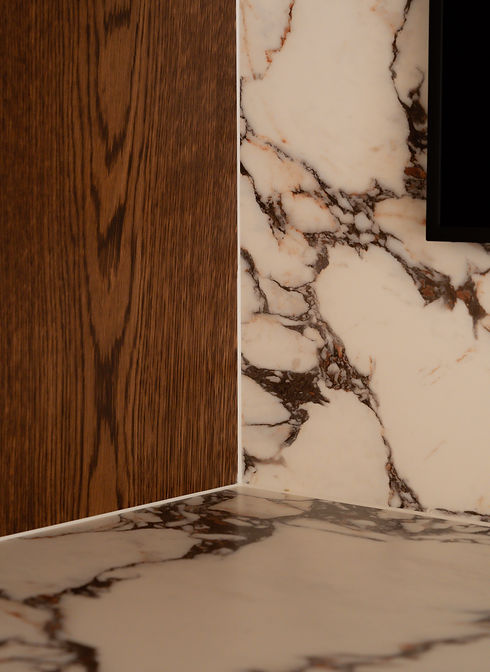

Bespoke Joinery
The custom joinery was designed to feel seamlessly integrated into the architecture of the boardroom, balancing practical storage with considered detailing. Rather than allowing the air-conditioning vent to interrupt the design, we incorporated it directly into the joinery, using a custom slatted detail that allows for airflow while maintaining a cohesive, uninterrupted finish across the cabinetry.